How Does a Complete Roofing System Work to Protect a Home or Building?
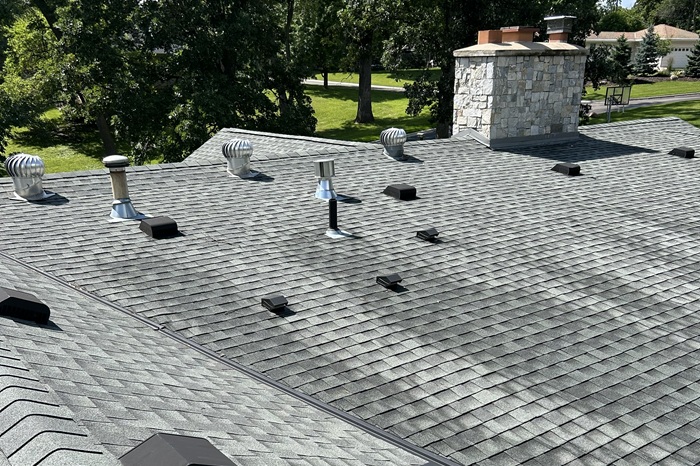
A complete roofing system does far more than simply cover a home or building. It functions as a layered defense structure, designed to manage structural loads, resist environmental exposure, and control moisture and airflow. From the foundational decking that supports weight and distributes stress, to the outer materials that absorb impact from weather, each component works together as part of an integrated system. When one part fails, it can compromise the entire structure, which is why understanding how these elements interact is critical for long-term performance and protection.
Pudas Construction emphasizes the importance of viewing roofing as a full system rather than a single product. This includes everything from the structural base and moisture barriers to the exterior materials and ventilation systems that regulate internal conditions. In this article, we’ll break down how each part contributes to protecting a home or building, including the structural foundation, moisture defense layers, primary exterior materials, water management systems, and airflow integration. If you’re exploring roofing options or evaluating system performance, understanding these components will give you a clearer picture of how protection is built from the ground up.
Roof Decking and Support Systems Form the Structural Foundation of a Complete Roofing System
The roof deck serves as the structural base of any roofing system, typically constructed from plywood or oriented strand board (OSB). This layer is fastened directly to the roof framing, which consists of rafters or engineered trusses designed to transfer loads down to the building’s walls and foundation. The integrity of this system determines how well the roof can handle environmental stresses such as snow accumulation, wind uplift, and the static weight of roofing materials. Building codes require specific thicknesses and fastening schedules to ensure the deck performs under expected loads without deflection or failure.
The framing beneath the deck plays an equally critical role. Roof trusses are engineered to distribute loads evenly, preventing concentrated stress points that could lead to structural fatigue. In regions with heavy snowfall, load calculations must account for both live loads (snow, wind) and dead loads (roof materials). Improper spacing or weakened framing can result in sagging or compromised structural performance. The connection points between the deck and framing must also be secure, as these connections resist uplift forces during high-wind events.
Material selection and installation quality directly impact long-term performance. Exposure to moisture before installation or inadequate ventilation can weaken decking materials over time, reducing their load-bearing capacity. Regular inspection of the deck during a roofing project helps identify rot, delamination, or fastener failure before additional layers are installed. A stable and properly installed deck ensures that all subsequent roofing components function as intended.
Underlayment and Waterproof Barriers Provide Critical Moisture Defense
Underlayment acts as a secondary barrier beneath the primary roofing material, designed to prevent water infiltration if the outer layer is compromised. Traditional asphalt-saturated felt has been widely used, but modern synthetic underlayments offer improved tear resistance, lighter weight, and better performance under prolonged exposure. These materials create a continuous protective layer across the roof deck, reducing the risk of water penetration during severe weather or material failure.
Ice and water shield membranes are installed in high-risk areas such as eaves, valleys, and around penetrations. These self-adhering membranes form a watertight seal that prevents water from backing up under shingles due to ice dams or wind-driven rain. In colder climates, ice dam formation can force water beneath roofing materials, making this layer essential for preventing interior damage. Proper overlap and sealing at seams are necessary to maintain a continuous barrier.
The effectiveness of underlayment systems depends on correct installation and integration with other roofing components. Fastener placement, overlap spacing, and compatibility with roofing materials all influence performance. Moisture control at this level protects the roof deck from saturation, which can lead to mold growth, structural degradation, and reduced insulation efficiency. This layer works silently beneath the surface, but its role is central to the durability of the entire system.
Roofing Materials Act as the Primary Shield Against Environmental Exposure
The outermost layer of a roofing system provides the first line of defense against environmental forces. Asphalt shingles, metal panels, clay tiles, and synthetic materials each offer distinct performance characteristics based on durability, weight, and resistance to elements such as UV radiation, wind, and impact. Asphalt shingles remain common due to cost efficiency and ease of installation, while metal systems offer extended lifespan and superior resistance to wind and fire.
Material performance is measured by factors such as wind rating, impact resistance, and thermal stability. For example, architectural shingles are designed with layered construction to improve durability and wind resistance compared to traditional three-tab shingles. Metal roofing systems reflect solar radiation more effectively, reducing heat absorption and contributing to energy efficiency. Tile and slate systems provide exceptional longevity but require reinforced structural support due to their weight.
Installation methods are just as important as material selection. Proper nailing patterns, alignment, and sealing techniques ensure that materials perform as tested under real-world conditions. Gaps, misalignment, or improper fastening can create entry points for water and reduce resistance to wind uplift. The outer layer must function as a cohesive surface that sheds water efficiently while resisting environmental wear over time.
Flashing, Drip Edges, and Drainage Systems Control Water Flow and Prevent Leaks
Water management is one of the most critical aspects of a roofing system. Flashing is installed at all roof transitions, including valleys, chimneys, skylights, and wall intersections, where water is most likely to penetrate. These metal components direct water away from seams and joints, preventing it from reaching vulnerable areas beneath the roofing materials. Step flashing and continuous flashing systems are used depending on the application to maintain a watertight seal.
Drip edges are installed along roof edges to guide water into gutters and away from the fascia and underlying structure. Without drip edges, water can wick back under roofing materials, leading to rot and deterioration of the roof deck and trim components. Proper placement ensures that water flows off the roof efficiently, even during heavy rainfall or melting snow conditions.
Drainage systems, including gutters and downspouts, complete the water management process by channeling runoff away from the building’s foundation. Poor drainage can lead to water pooling, ice formation, and structural damage over time. Each component in the water management system must be properly integrated to maintain continuous flow and prevent accumulation at any point on the roof.
Ventilation and Insulation Integration Supports Energy Efficiency and Roof Longevity
Ventilation systems regulate airflow within the attic space, preventing heat and moisture buildup that can damage roofing materials and structural components. Ridge vents, soffit vents, and gable vents work together to create a balanced airflow system that allows warm, moist air to escape while drawing in cooler air. This continuous exchange reduces the risk of condensation, which can lead to mold growth and wood rot.
Insulation works in conjunction with ventilation to maintain consistent indoor temperatures and reduce energy consumption. Proper insulation prevents heat from escaping during colder months and limits heat gain during warmer periods. When insulation is insufficient or improperly installed, it can create temperature imbalances that contribute to ice dam formation and increased energy costs.
In Victoria, MN, Pudas Construction recognizes that ventilation and insulation are integral to overall roof performance. These systems not only extend the lifespan of roofing materials but also improve indoor comfort and energy efficiency. Proper design and installation ensure that airflow and thermal control work together to support the entire roofing structure over time.
Work With a Roofing System Designed for Long-Term Protection
A complete roofing system requires careful coordination of structural support, moisture barriers, exterior materials, water management components, and ventilation systems. Each element plays a specific role, and when properly integrated, they create a durable system capable of protecting a home or building under varying environmental conditions. Pudas Construction applies this system-based approach to every project, focusing on durability, performance, and long-term value.
Pudas Construction provides professional roofing services built on proven installation methods and high-quality materials. Whether addressing structural concerns, upgrading underlayment systems, or improving ventilation performance, their team ensures that each component functions as part of a complete system. For more information or to discuss your roofing needs, call 612-481-3053 or contact us today.